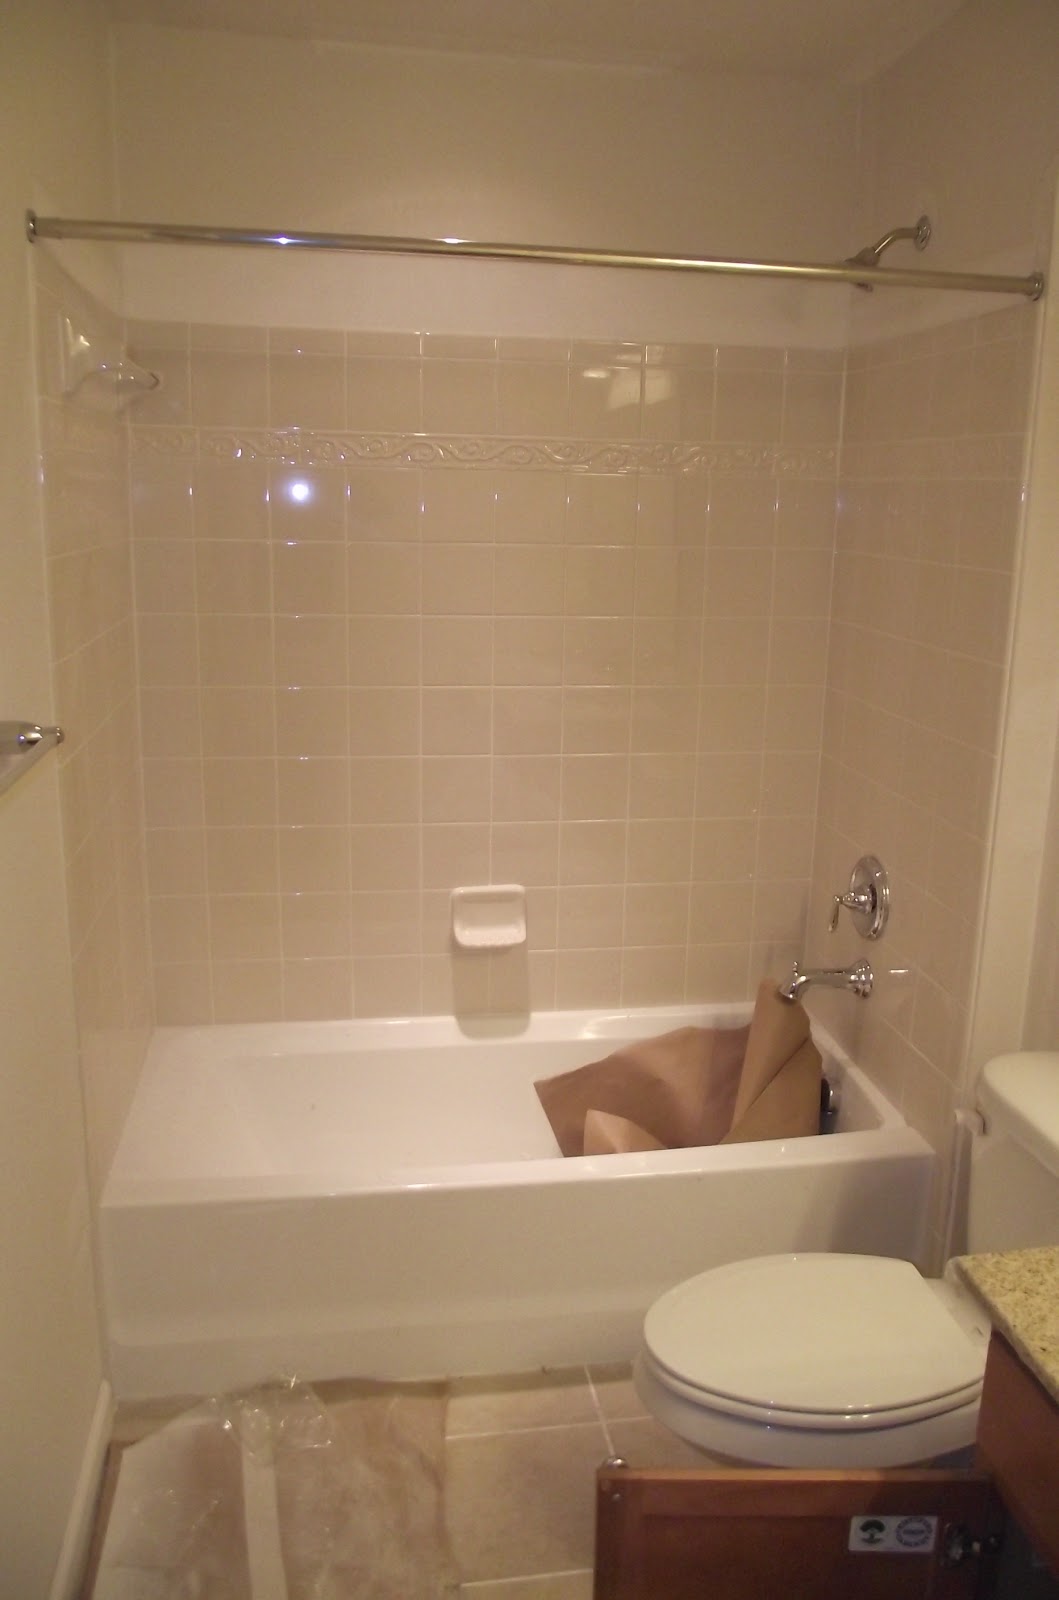
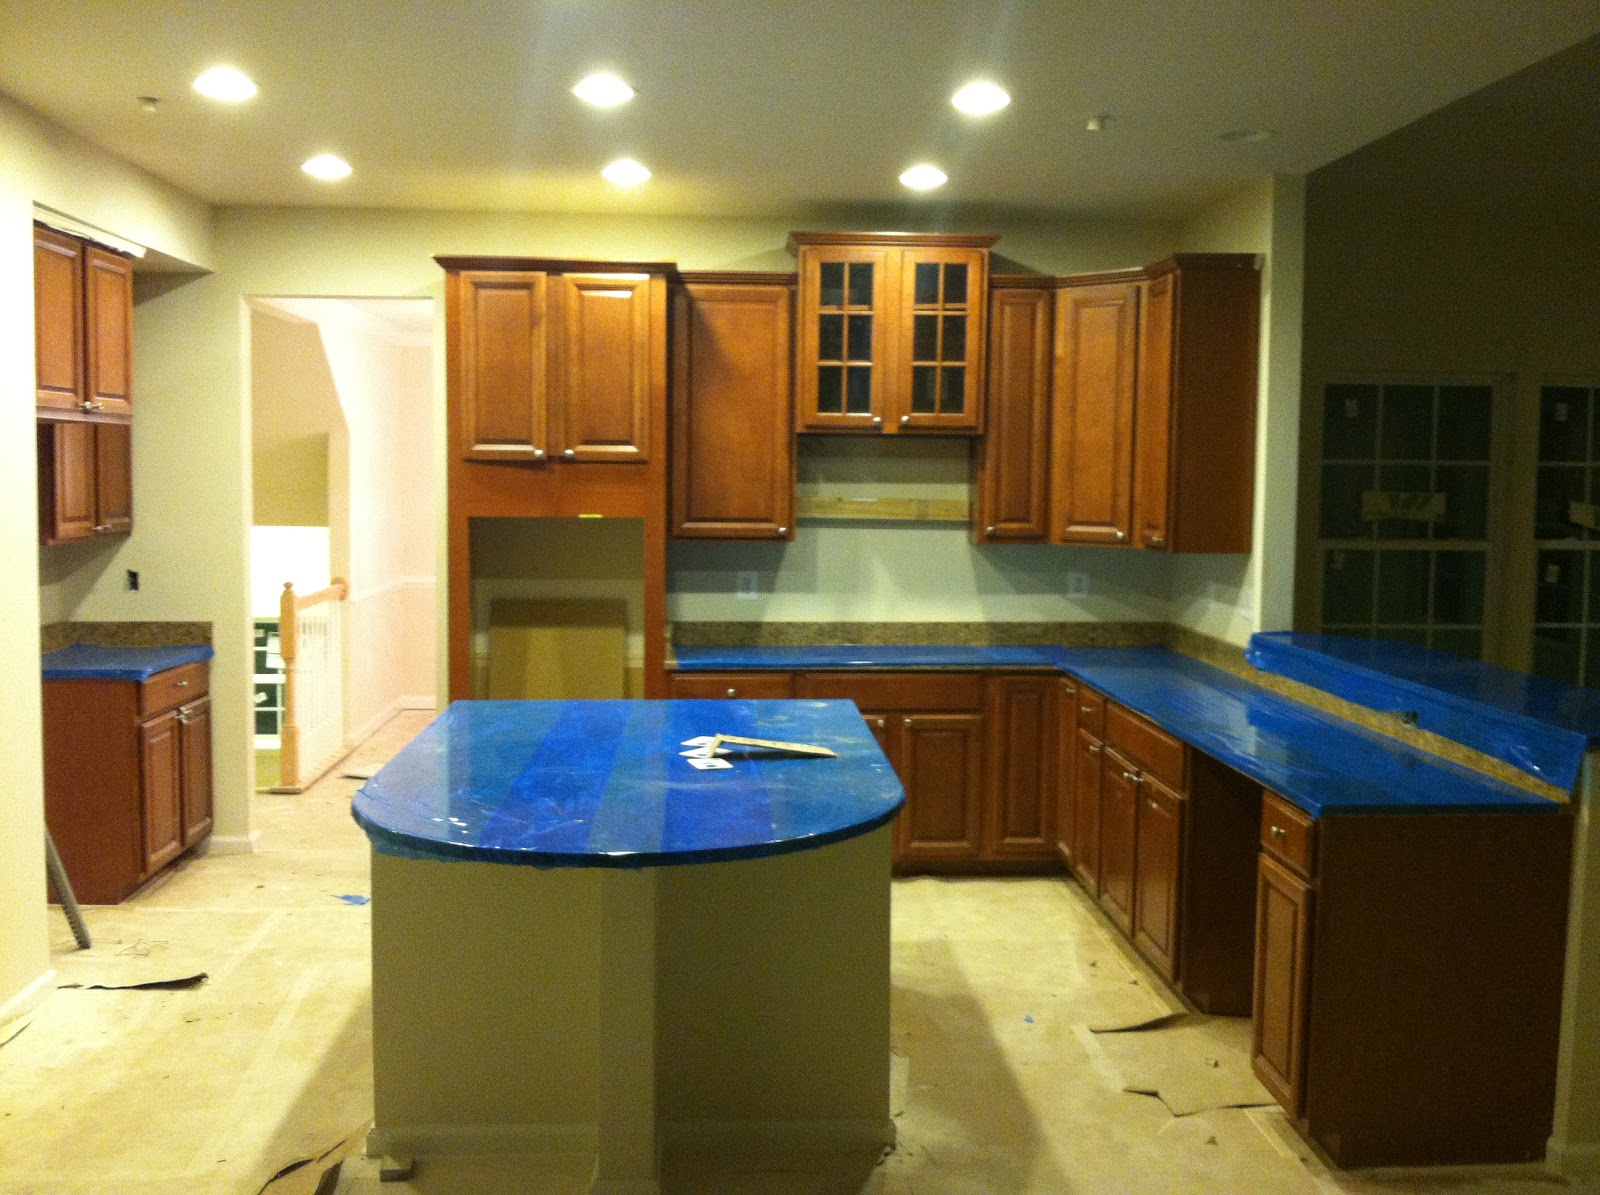
- carpet has been installed
- bathroom fixtures
- deck built
- appliances delivered
- gutters and spouts installed
- porch rails installed:( We were hoping that they would not have to install these for code reasons. But oh well, our PM has offered to help us remove them once we close.
Tuesday, July 17, 2012
7/17 Update
So here's what has taken place thus far:
Tuesday, July 10, 2012
I Got The Power!
We went by this evening and lo and behold the power is on! It was such a joy to come down the hill and see the house with the lights on! Add to that, the granite counter tops were in and the deck build has begun.
Monday, July 9, 2012
4 weeks from today!!
We are 4 weeks away from closing! They have finished the porch and began installing the electrical outlets and lighting fixtures today. The ceramic tile is in; although they tiled the first floor powder room that was slated to have hardwood floors. So I need to reach out to our PM. Here are some pics:
Dining room after the 2nd coat of paint
The girls bathroom
Master bath
The view from the walkup...caught my daughter by surprise:-)
Had to park the car in the driveway :-)
The A/C unit was installed on Friday
Saturday, June 30, 2012
Cabinets and molding galore
Progress continues! The cabinets have been installed as well as the molding throughout the house. Things are shaping up well. We are just about a month away from closing.
Though we couldn't get the tray ceiling in our bedroom, we like the tray ceiling in the dining room.
The view from the living room looking thru the porch to the cul de sac
Absolutely love the cabinets. We were prepared to order the glass doors for the cabinets, but lo and behold ours came with them!
Though we couldn't get the tray ceiling in our bedroom, we like the tray ceiling in the dining room.
Living Room
Master Bath vanity
We finally got the chance to see the Beige Marfil fireplace surround
Basement...aka the Man Cave :-)
The porch should be complete next week along with the siding and the driveway pour
The girls' bathroom
The double doors for our bedroom...I doubt that's going to keep the kids out.
The Diva posing in the foyer :-)
Absolutely love the cabinets. We were prepared to order the glass doors for the cabinets, but lo and behold ours came with them!
Friday, June 22, 2012
Tuesday, June 19, 2012
6/19 - Insulation in...Up close and personal neighbors
They have begun construction on our neighbor's home. They are located on the right of our home (when facing the house). Albeit a large community, they maximize the use of the land to build as many homes as possible. Which for us is not a huge issue, because we did not want a lot of land. In looking at the plan for our cul de sac, we knew the home to our right was going to be close to us. We just didn't want anyone behind us. But it's hard to get a good feel for the space when looking at the plan. We are now able to get a sense of how close they are going to be. These neighbors must despise land more than we do because their yard is going to be very small.
Fortunately their house is being built at an angle away from our house, so we won't be staring directly at their house from our bedroom, family room or deck.
Family Room and I can't wait to hear that surround sound in there:-)
Garage
View from our soon to be driveway
View from their front yard
Fortunately their house is being built at an angle away from our house, so we won't be staring directly at their house from our bedroom, family room or deck.
Thursday, June 14, 2012
6/14 Updates
We had our Pre-Drywall meeting yesterday. It went off without a hitch. We finally got to see the old Zachary bedroom layout in our space. For the most part we are pleased with it. They have completed brick, plumbing and electrical wiring. They will wash the brick tomorrow, so we are excited to see what it looks like clean:-) The porch will be completed soon there after. Drywall will begin next Thursday.
Here are some pics:
Here are some pics:
School's out, but the girls got to go on a field trip :-)
Recessed lights in the kitchen
Can't wait to see the deck. It supposed to be built in three weeks.
They have relocated the windows in the MBR and it really opened up the sitting area
We wanted to move this window further left closer to the closet, but the pitch of the Morning Room prevented us.
Master Bath, the tub is so deep!
They also added the two windows (on the right) to the Living Room
The view from up top
Subscribe to:
Posts (Atom)