
Sunday, April 29, 2012
Is this a good sign??
So we were told that groundbreaking would take place in 3-4 weeks from our Pre-Con meeting. Well tomorrow would make week 4. My wife spoke with our PM on Thursday and was told that we are on schedule for groundbreaking the week of May 7th. Well, I decided to drive by the lot today and saw a bulldozer on our lot. Could the ball start to roll this week???? Here's to hoping that is the case :-)


Monday, April 2, 2012
Pre-Construction Meeting Done
We had our meeting today. It was a good meeting with our PM, Chris. He ran down all the items we selected along with a few changes. There were a couple of items that were not on his list, but overall everything was there. He stated that we are about 3-4 weeks away from groundbreaking...ugh! There are two homes that are ahead of us and one of them has to get approval from the Architecture Review Board. But soon enough our dream home will be under construction:-)
It's amazing how stress free we are now that our house has sold! The building seems like the easy part. So we are patiently awaiting seeing our home take shape!
Friday, March 30, 2012
Townhouse Sold....Finally!
After two months of on again-off again nonsense, we finally sold our townhouse today! We immediately visited Ryan Homes to see about rescheduling our Pre-Construction Meeting, but our Sales Rep is off today. We were originally scheduled for last Thursday, but postponed it because we wanted to ensure the sell of our townhouse was a done deal before moving forward. So sometime next week we will have our Pre-Con meeting and then the fun can begin.


Saturday, March 24, 2012
Closing Again + Zachary Place Pics
Well, we have been in a holding pattern for a month now on the sell of our townhouse. We got word today that we are closing on Weds. 3/28. We were supposed to have our Pre-Construction Meeting yesterday, but postponed it until we close on our current home. So hopefully we will get that scheduled next week and ground breaking can begin soon there after.




We were in love with the Zachary model for so long, but lo and behold Ryan has tweaked the model and rebadged it as the Zachary Place. There are suttle differences between the Zachary and Zachary Place. Like they no longer offer the 2' extension. I really wanted that option. The biggest change for us though is in the Master Bedroom. In the Zachary, the first walkin closest is directly to the left when you enter the room while the Sitting Area is cut out in the back of the room. Well in the Zachary Place, that walkin closest is moved to where the Sitting Area is in the back of the room. The space is the same size, but the layout is better in the Zachary. Needless to say we are having them build ours as it is designed in the Zachary. The only drawback is that we can't have the tray ceiling in there.
Here's the Zachary layout...the first walkin closest is just to the left.

Here's the Zachary Place layout...the walkin closest is moved to the back corner.

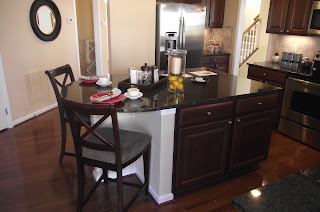
Here are some additional pics from the Zachary Place model:
They increased the size of the island; which my wife loves!

We will have a utility sink were the rack is to the right

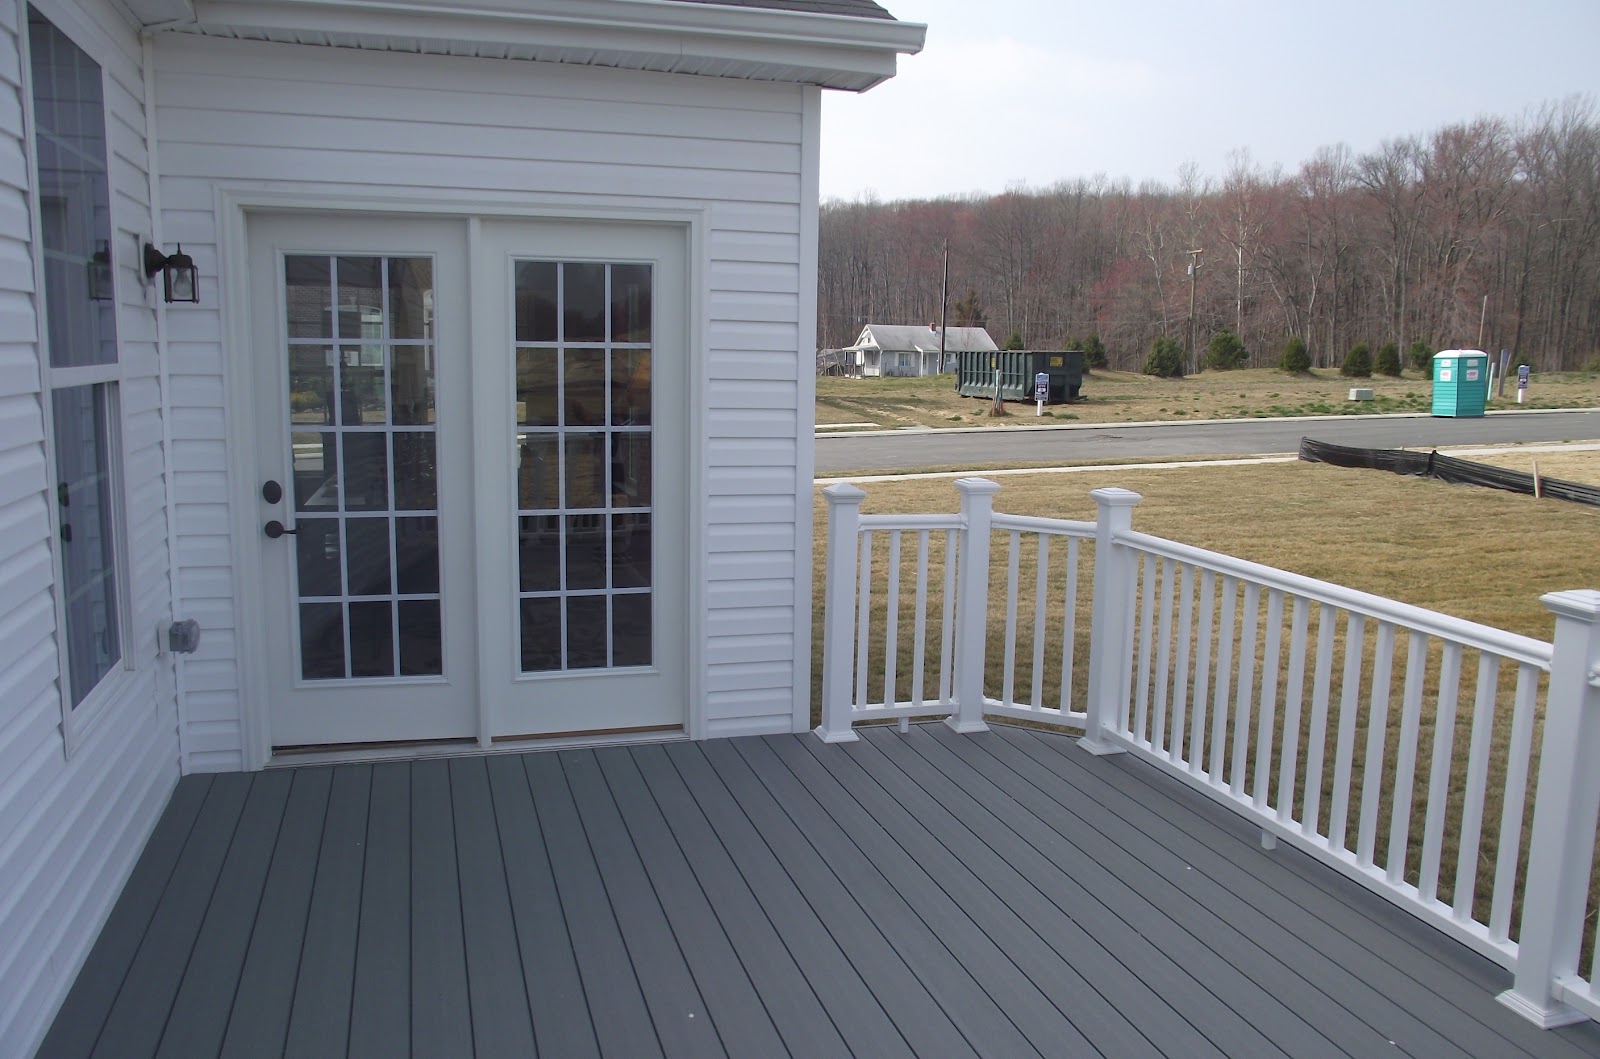
We were able to take advantage of a special they were running on a deck...ours should be this size
They moved the coat closet next to the powder room, so they added the counter and cabinet space to the right of the fridge...another plus

Wednesday, February 22, 2012
Approval - Check! Selling our Townhouse Weds.
We received word that our mortgage app has been approved! We will also be closing on our Townhouse 2/29 at noon. We can't wait to hand over our keys. We will be moving into our apartment next week. It's going to be fun going from a 3 level townhouse to a 2BR apartment. But it shouldn't be too bad considering the big prize at the end. Our dream home should be complete by July.
Finding these blogs has been so helpful. We thought we had thought of everything, but after looking over many of the blogs we've added some things to our checklist.
Finding these blogs has been so helpful. We thought we had thought of everything, but after looking over many of the blogs we've added some things to our checklist.
Tuesday, February 14, 2012
Lot and Model Pics
We visited with our sales rep on Sunday to go over a few changes we wanted to make for our options. In the midst of our visit, she offered to give us the Sold sign to place on our lot. We declined because we want to wait until we sell our house to do so; which we hope to do within two weeks.
Anyway here are some pics of our lot and the model:


Here's our lot...in a cul de sac

A little bit closer...backing to woods

Living Room

Dining Room view from foyer

Dining Room...love the tray ceiling

Master Bedroom...again love the tray ceiling :)

Family Room

Love this view from the Family Room

Kitchen...they have changed the island shape to make it a little bigger

Friday, February 10, 2012
On hold selling our current house
We are anxiously awaiting our closing date on our current home. As is the case many times in the real estate business, something is bound to crop up to delay the transaction. We were scheduled to close last Friday, but much to our surprise the buyer's lender decided they weren't going to fund any more loans. We found this out Friday around 5pm! Needless to say, we were not thrilled. We took off work and packed up half the house expecting to move, but are now on hold for another 3 weeks or so.
I drove by our lot this evening and they have now placed the Ryan Homes lot signs in the cul de sac. I will post pictures this weekend.
I drove by our lot this evening and they have now placed the Ryan Homes lot signs in the cul de sac. I will post pictures this weekend.
Subscribe to:
Posts (Atom)